
 See All Plans
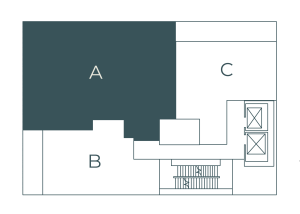
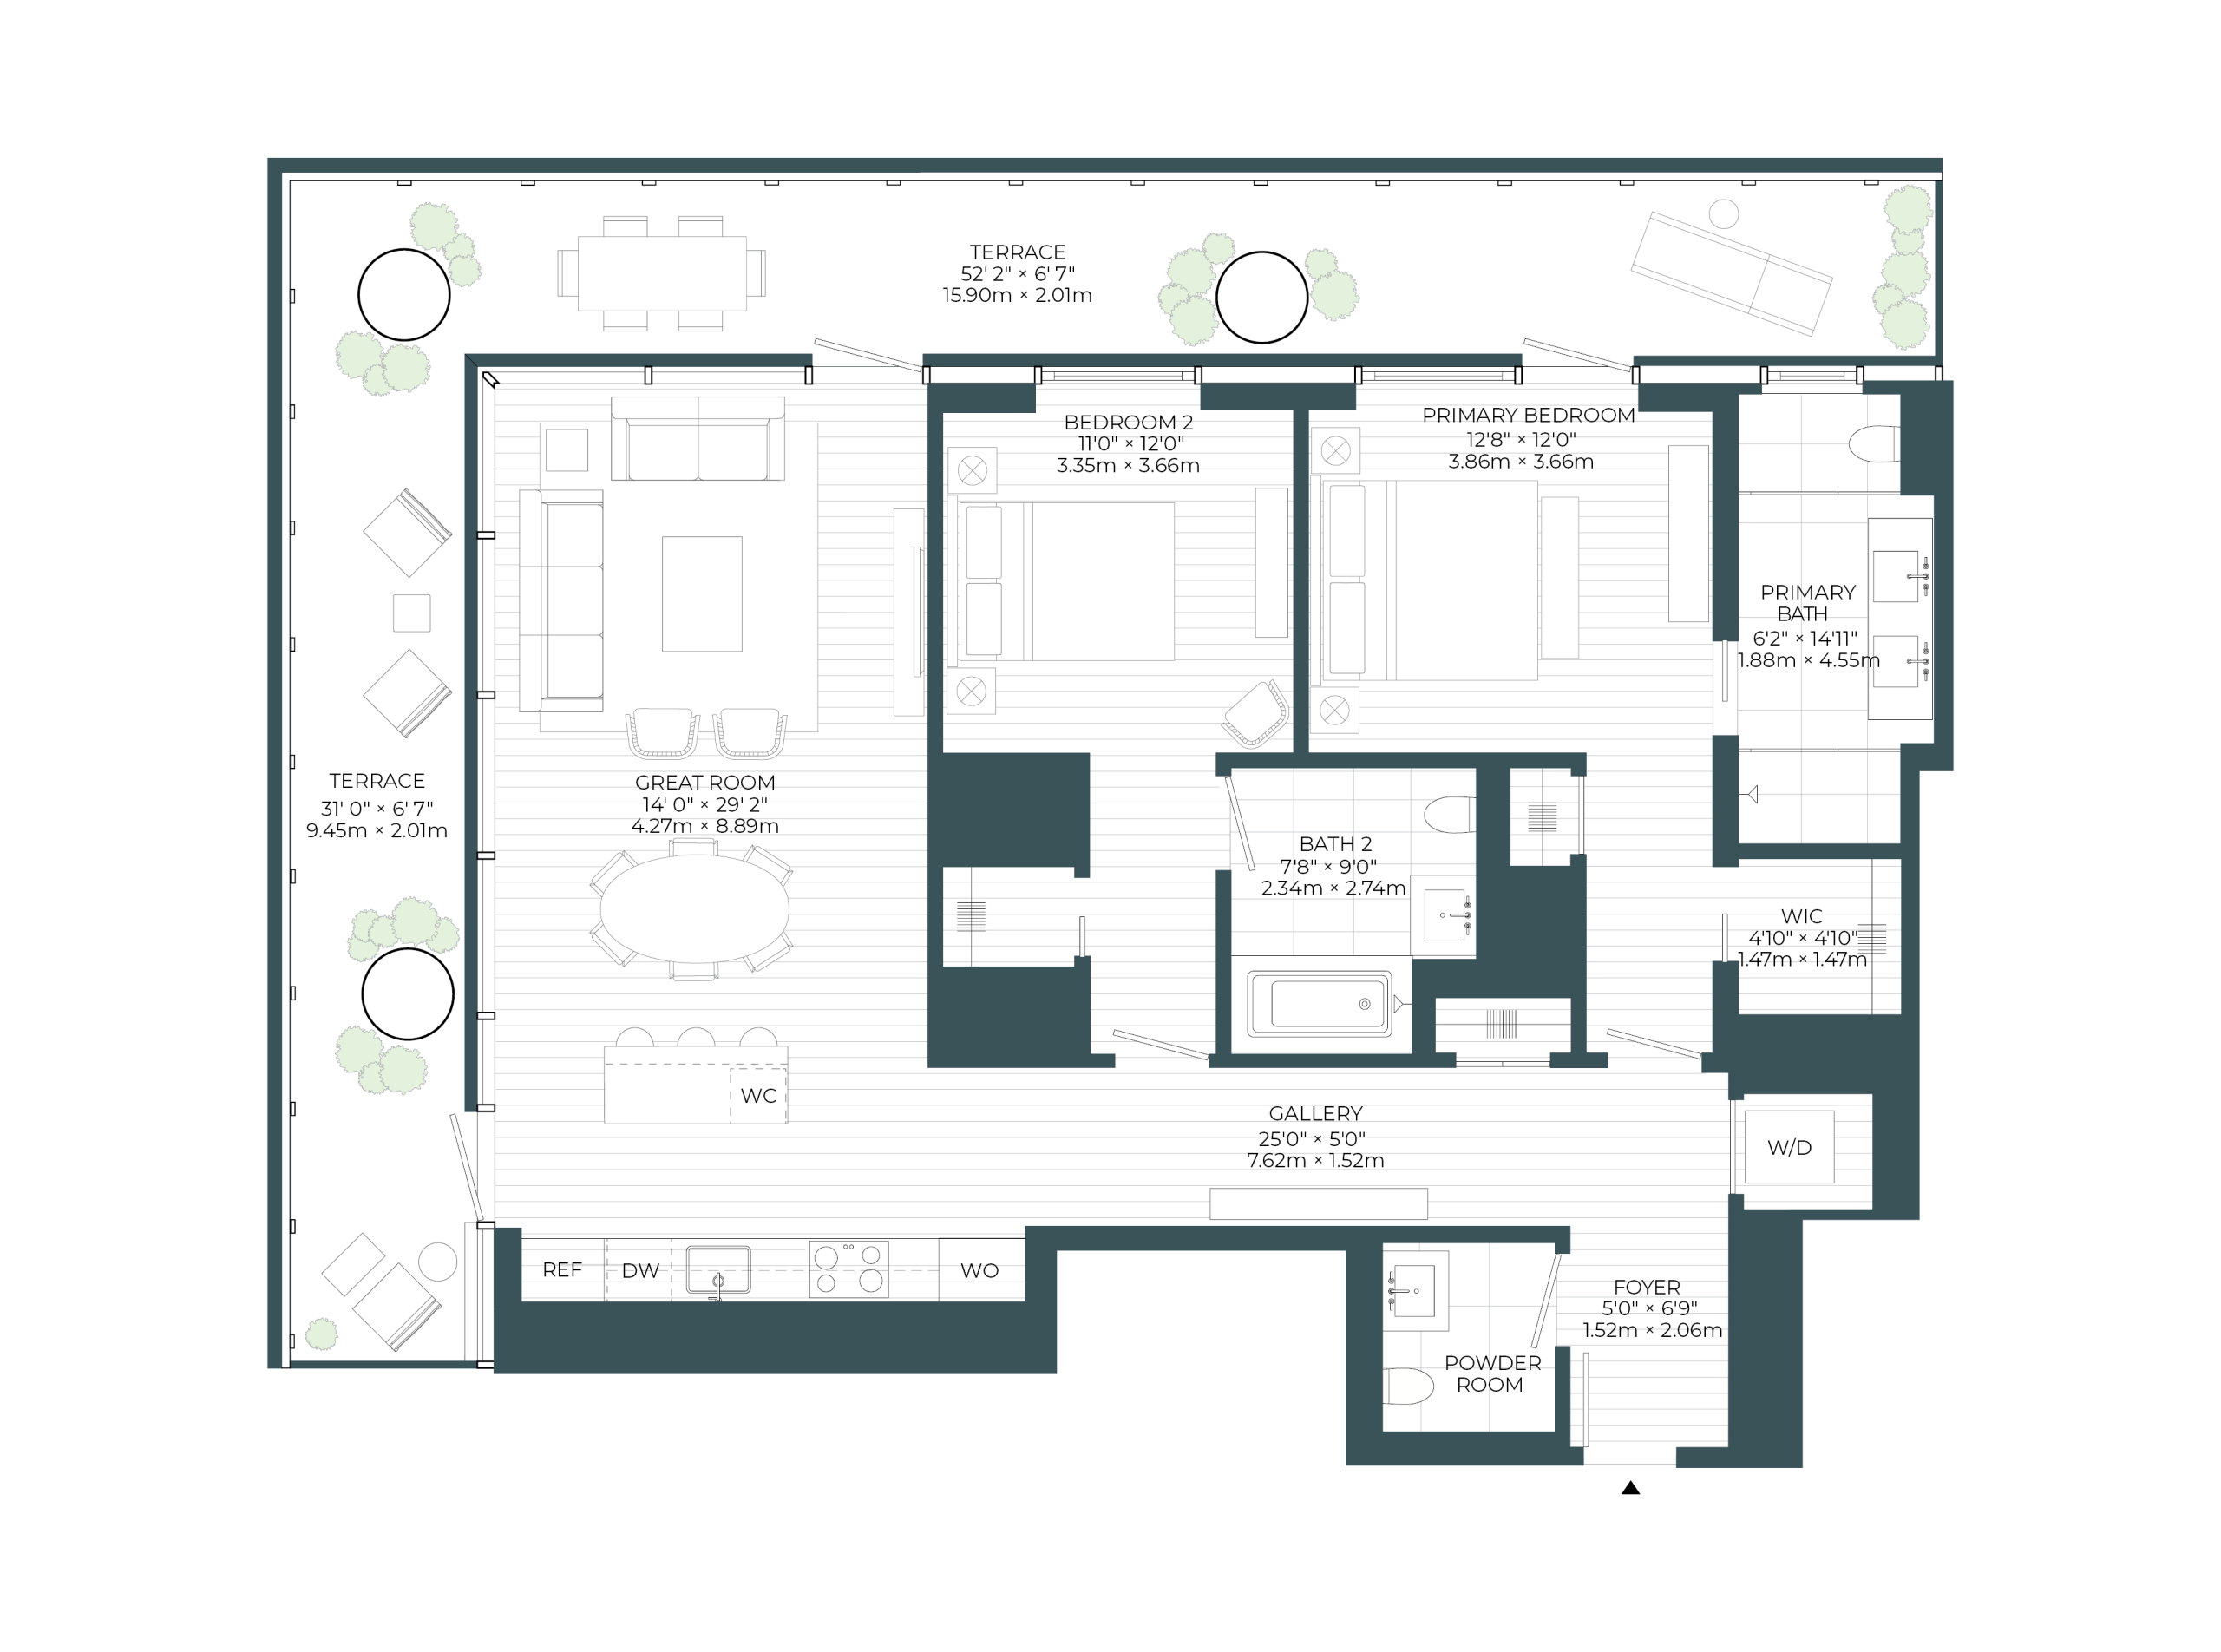
8A-18A
2 Bedroom
Total Living 1,964 SF
$2,975,000 – $3,335,000
Interior1,416 SF
Exterior548 SF
Level 08
Collection
This is not an offering for sale. Any such offering can only be made with a disclosure statement. Prices are subject to change without notice. The developer reserves the right to make changes and modifications to the information contained herein without prior notice. Dimensions, sizes, areas, specifications layout and materials are approximate only and subject to change without notice. E.&O.E.
Book an Appointment
The Sky Residences at The Elysia are ready to explore. Book a private appointment to tour available homes, experience the views and discover life above Third Avenue.